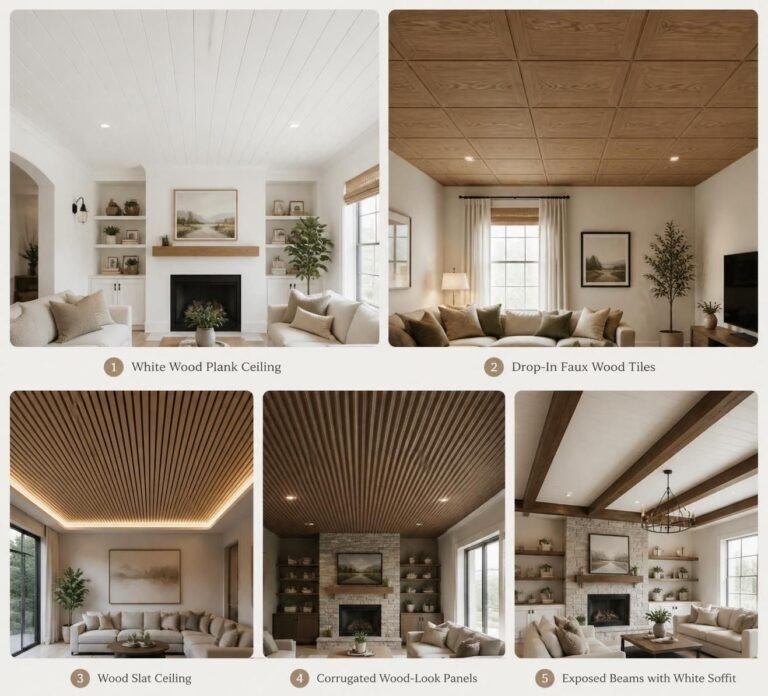
12 Basement Ceiling Ideas That Feel Finished, Not Forgotten
Your basement ceiling is the one detail most homeowners plan last and regret first. It hides your pipes, your ductwork, and your electrical lines, yet it also sets the entire mood of the room. Low clearance and awkward utilities can feel like a design dead end. They don’t have to be. Below are 12 basement ceiling ideas that turn those obstacles into character, whether you want a polished finish or an industrial-cool exposed look.
1. Drywall for a Seamless, Upstairs-Level Finish
A full drywall ceiling makes your basement feel like a true extension of the rest of the house. It gives you a smooth, blank canvas that’s perfect for recessed lighting and a clean, move-in-ready look. This is the option most people picture when they imagine a “finished basement.”
It does come at a cost, though. Drywall takes longer to install than most alternatives, and once it’s up, getting to a leaky pipe or a wiring issue means cutting into your ceiling.
Pro tip: Add an access panel near shut-off valves so repairs never require cutting fresh drywall.
2. Exposed and Painted for an Industrial Loft Vibe
Instead of hiding your joists, ducts, and wires, paint them all one matte, moody color like charcoal, black, or deep navy. The uniform color tricks the eye into seeing intention instead of clutter, and the ceiling seems to disappear upward, making the room feel taller.
This approach keeps every utility fully visible and reachable, and it’s one of the most affordable routes on this list. The tradeoff is sound: an exposed ceiling lets noise from upstairs travel more freely into your basement.
Pro tip: Use flat, not glossy, paint so pipes and wires recede visually, then add pendant lighting to draw focus downward.
3. Drop Ceilings That Don’t Look Like Drop Ceilings
Forget the beige office tiles from decades past. Today’s drop ceiling systems come in slim grid profiles with tiles styled to look like wood, tin, or textured plaster. It remains the easiest system for reaching anything above your head.
Just lift a single tile and you’re in. It also muffles sound better than almost any other option, though it does eat up more headroom than most alternatives, often several inches.
Pro tip: Choose 2×2 tiles over 2×4 for a tighter, more residential-looking grid pattern.
4. Shiplap or Wood Planks for Cozy Texture
Nothing warms up a basement quite like real wood overhead. Shiplap, beadboard, or reclaimed planks installed between the joists bring instant character, whether you’re going for coastal, farmhouse, or modern-rustic style.
The tradeoff is time and money. Wood ceiling treatments generally cost more and take longer to install than paint or fabric-based options, but the payoff in warmth is hard to match.
Pro tip: Cut plywood into strips and paint them for a budget-friendly shiplap look without the premium price tag.
5. Suspended Fabric for a Soft Modern Look
This one surprises a lot of homeowners. A lightweight fabric gets stretched across a track system installed around the room’s perimeter, creating a smooth, cloud-like ceiling in a single afternoon.
It’s inexpensive, fast, and forgiving of an imperfect surface underneath. Just know it isn’t especially durable, offers no sound dampening, and makes utility access harder once it’s installed.
Pro tip: This works especially well in a home office or media room where you want a clean look without a full renovation.
6. Tin Tiles for Old-World Glamour
Metal ceiling tiles bring a dose of vintage drama that few other materials can match. Choose real tin for authenticity or aluminum for a lighter, more budget-friendly option, both come in a huge range of ornate or modern patterns.
They’re durable and visually striking, though prices climb quickly and an entire ceiling of pattern can start to feel busy in a smaller room.
Pro tip: Look for glue-up panel versions designed to install directly over drywall, which makes the whole project far more DIY-friendly.
7. Painted Joists for the Ultimate Budget Fix
If a fully finished ceiling isn’t in the budget or the plan, a coat of bright white or light gray paint across the joists and subfloor instantly neatens things up. It’s the fastest, cheapest way to move away from a raw, unfinished look.
Light bounces better off painted surfaces too, which brightens the whole room. The tradeoff is that it still reads as utilitarian, and it does nothing to absorb sound.
Pro tip: A paint sprayer gets even coverage into every joist gap far faster than a roller ever could.
8. Faux Wood Beams for Architectural Drama
Adding beams, whether real wood or lightweight polyurethane, onto an already finished ceiling instantly creates depth and character. It’s a favorite for defining zones in an open basement layout without adding walls.
Faux beams install easily and cost far less than structural wood, though up close some versions can look less convincing than the real thing.
Pro tip: Paint beams in a contrasting shade against a white ceiling for maximum visual impact, or match the ceiling color for a subtler, coffered effect.




9. Suspended Wood Slats for a Contemporary Rhythm
Hanging spaced wood slats from a simple grid system creates a linear, rhythmic pattern overhead that feels modern without being cold. It partially screens what’s above while keeping the room feeling open and airy.
It’s a mid-range investment, and dust can settle on top of the slats over time, plus utility access is only partial.
Pro tip: Run LED strip lighting along the tops of the joists so light washes down softly between each slat.
10. PVC or Vinyl Planks for Damp-Proof Practicality
For basements that deal with humidity, moisture-resistant PVC planks (often the same ones used for wall cladding) create a clean, uniform ceiling that shrugs off dampness. Most versions click together for a straightforward install.
They’re fully waterproof, mold-resistant, and easy to wipe down, though some homeowners feel the finish reads a bit plastic-y and offers less warmth than wood or fabric.
Pro tip: This is the smart pick for basement bathrooms, laundry areas, or any utility zone prone to moisture.
11. Coffered or Tray Ceilings for High-End Polish
For a basement with real ceiling height to spare, building down a framed grid or a central recessed panel adds serious architectural weight. It’s the kind of detail typically reserved for formal home offices or media rooms.
The look is undeniably luxurious, but it’s also the most expensive and technically demanding option here, and it does eat into your headroom.
Pro tip: Only attempt this if your basement ceiling starts at 9 feet or higher, since the framing consumes real vertical space.
12. Drywall Clouds or Bulkheads for Targeted Coverage
Rather than drywalling the entire ceiling, this hybrid approach builds soffits or “clouds” only around ductwork or beams, leaving the rest exposed and painted. It’s the best-of-both-worlds solution for hiding trouble spots while keeping an airy, open feel.
It looks intentional when planned well, though a poorly proportioned bulkhead can look like an afterthought instead of a design choice.
Pro tip: Trace the drywall shapes with integrated LED cove lighting for a floating, modern effect.
FAQs About Basement Ceiling Ideas
What’s the cheapest basement ceiling option?
Painted joists and subfloor is the most affordable route, needing only paint and a bit of labor for a cleaner, brighter look.
I need utility access but hate typical drop ceilings. What are my options?
Try slim-grid drop tiles styled like wood or tin, an exposed painted ceiling, or drywall with a few discreet access panels near key valves.
My basement has very low clearance. What preserves the most headroom?
An exposed, painted ceiling keeps every inch of height, while drywall is the next best option since it only costs about half an inch.
Is it safe to drywall directly over basement joists?
Yes, it’s common and structurally sound, just make sure wiring and plumbing are finished first and add access panels for future repairs.
How much headroom does a drop ceiling actually remove?
Typically 4 to 8 inches, depending on the grid depth and how much clearance your ductwork and pipes require above the tiles.
Can I mix two ceiling styles in one basement?
Absolutely. Drywall clouds paired with exposed painted sections, or wood slats next to a tiled zone, both work well for defining different areas.
Basement Design Details That Tie It All Together
A ceiling rarely stands alone in a basement renovation. It works together with your flooring, wall color, and lighting plan to shape how the entire room feels once you’re standing in it.
Think about how your ceiling choice interacts with natural light, since basements typically get very little. A lighter ceiling tone can bounce whatever light you do have deeper into the room, while a dark, moody ceiling leans into a cozy, intentional feel instead.
Before committing to any material, map out where your outlets, vents, and fixtures will go. It’s far easier to plan lighting around a ceiling idea than to retrofit one after the fact.
A Few Closing Thoughts
Your basement ceiling doesn’t need to be the room’s biggest compromise. Every option on this list solves a different combination of budget, style, and access, so the “best” choice really comes down to what you value most: full utility reach, maximum headroom, or a showroom-ready finish.
Start by measuring your actual ceiling height and being honest about how often you’ll need to get behind that ceiling for repairs. Those two answers alone will narrow twelve ideas down to two or three realistic ones fast.
Whichever direction you choose, small details like paint sheen, lighting placement, and trim will do as much heavy lifting as the material itself. Save this list, pick your favorite, and give your basement the finished look it’s been missing.